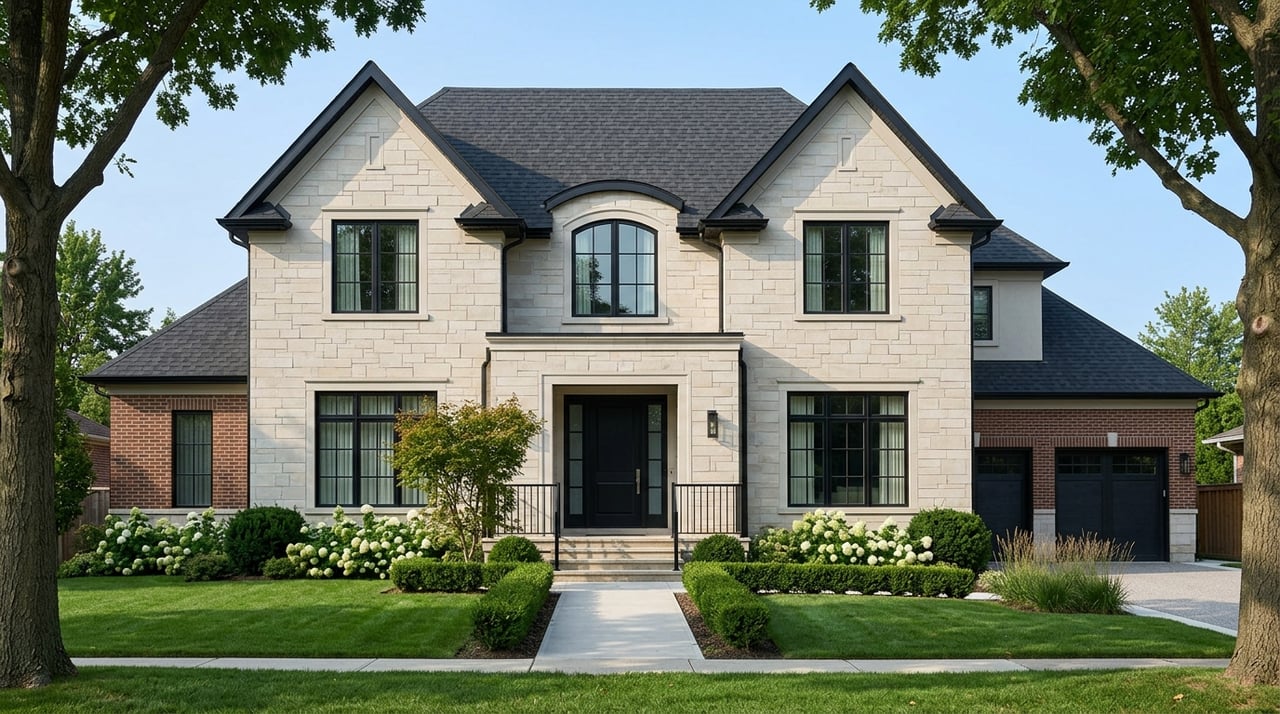
What Defines Ladue Estate Architecture Styles
June 4, 2026
June 4, 2026
If you drive through Ladue and feel like every estate has its own personality, you are not imagining it. This is a market where large lots, mature trees, deep setbacks, and carefully composed homes create a layered architectural story instead of a single look. If you want to understand what defines Ladue estates, this guide will help you recognize the styles, details, and site features that shape the city’s luxury appeal. Let’s dive in.
Ladue is a compact, high-value residential market with about 8,934 residents, a 95.7% owner-occupied housing rate, and a median owner-occupied home value of $1,056,300. Those numbers help explain why architecture matters here. In a place where homes often represent long-term legacy ownership, design tends to carry both visual and financial weight.
Ladue is also known for preserving its fine-estate character while allowing thoughtful change. The city established an Architectural Review Board shortly after incorporation in 1936, and its guidelines support architectural diversity, contemporary building practices, and compatibility with the surrounding neighborhood setting. In simple terms, Ladue values homes that feel appropriate to the land, the street, and the larger estate context.
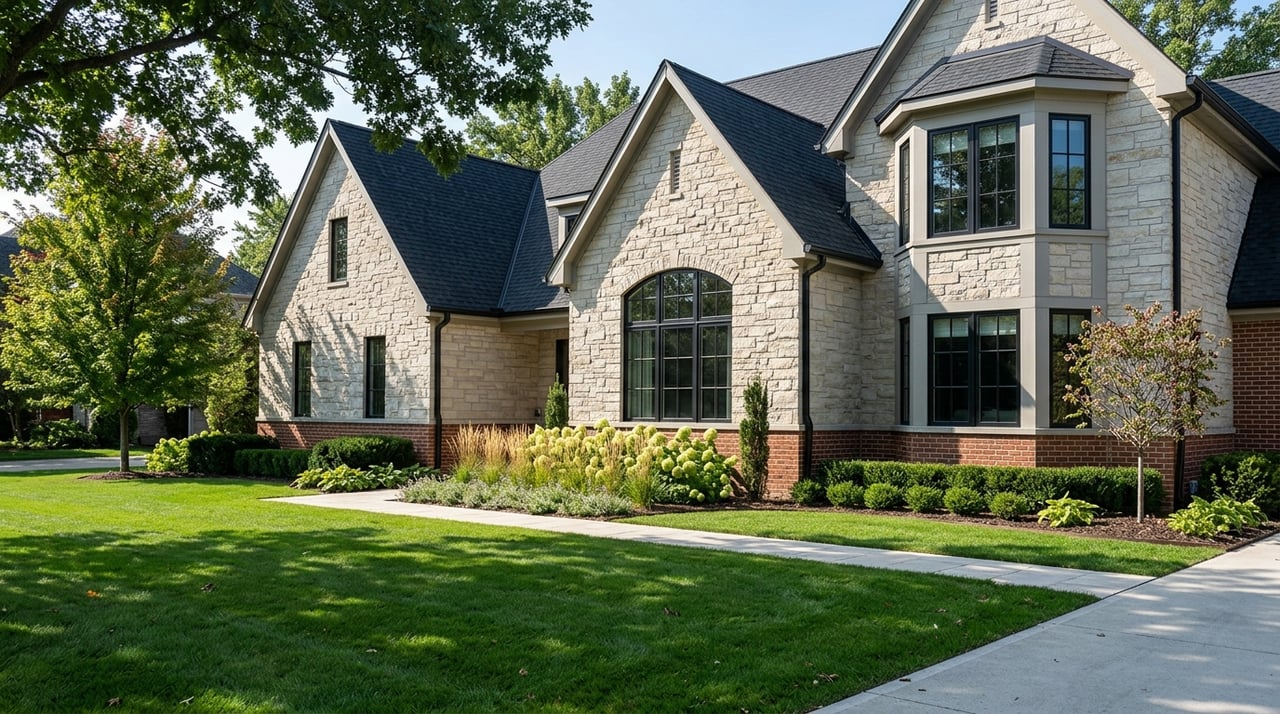
A Ladue estate is not defined by one single style. Historic surveys describe the city as broad rather than uniform, with many properties on spacious lots of an acre or more. You will often see houses screened from the street by mature trees, landscaping, and long drives.
That setting shapes the look of the architecture as much as the façade itself. Rolling topography, limited through traffic, and established vegetation create a sense of privacy and calm. In Ladue, curb appeal is rarely just about the front door. It is about the full approach to the home.
Among the styles you will notice most often in Ladue, Colonial Revival and Georgian Revival stand out for their symmetry and formality. These homes reinterpret early American and Georgian design traditions with balanced proportions, classical details, and a composed street presence. They often feel timeless because their design language is orderly and restrained.
Common features include:
In Ladue, this style often suits broad lawns, long driveways, and stately landscaping. A Georgian Revival home may feel especially ceremonial at the entry, while Colonial Revival can read slightly simpler and more flexible. Both styles communicate permanence and classic estate appeal.
These homes match the city’s large-lot setting well because they present a strong visual center. When a home sits back from the road, symmetry helps it remain legible and impressive from a distance. Brick, stone, slate, wood trim, and divided-light windows also reinforce the durable material palette that feels right in Ladue.
If Colonial and Georgian homes feel composed and formal, Tudor Revival tends to feel textured, romantic, and private. This is one of Ladue’s signature estate looks, and historic surveys note that it appears repeatedly along some of the city’s most prominent residential corridors, including Edgewood Drive and Dromara Lane.
Tudor homes are easy to recognize once you know what to look for. Typical details include:
In Ladue, Tudor architecture pairs especially well with mature trees and deep setbacks. The result is a house that often feels tucked into the landscape rather than fully displayed. That sense of privacy is a big part of the style’s appeal.
Tudor homes usually offer strong visual texture. The rooflines, chimney forms, and layered materials create interest from every angle. In a luxury market like Ladue, that can make a home feel both substantial and distinctive without looking overly showy.
French-influenced estates are another important part of Ladue’s architectural identity. While they are less common than Colonial or Tudor homes, they remain a meaningful part of the luxury landscape. These properties often bring a manor-house quality that feels elegant, romantic, and highly tailored.
Features commonly associated with French-derived architecture include:
In Ladue, French Chateau-inspired homes often look especially strong on larger parcels. The architecture works well with terraces, stone walls, pools, and garden rooms that extend the design beyond the house itself. If Colonial Revival feels formal and American, French-influenced estates often feel softer and more picturesque.
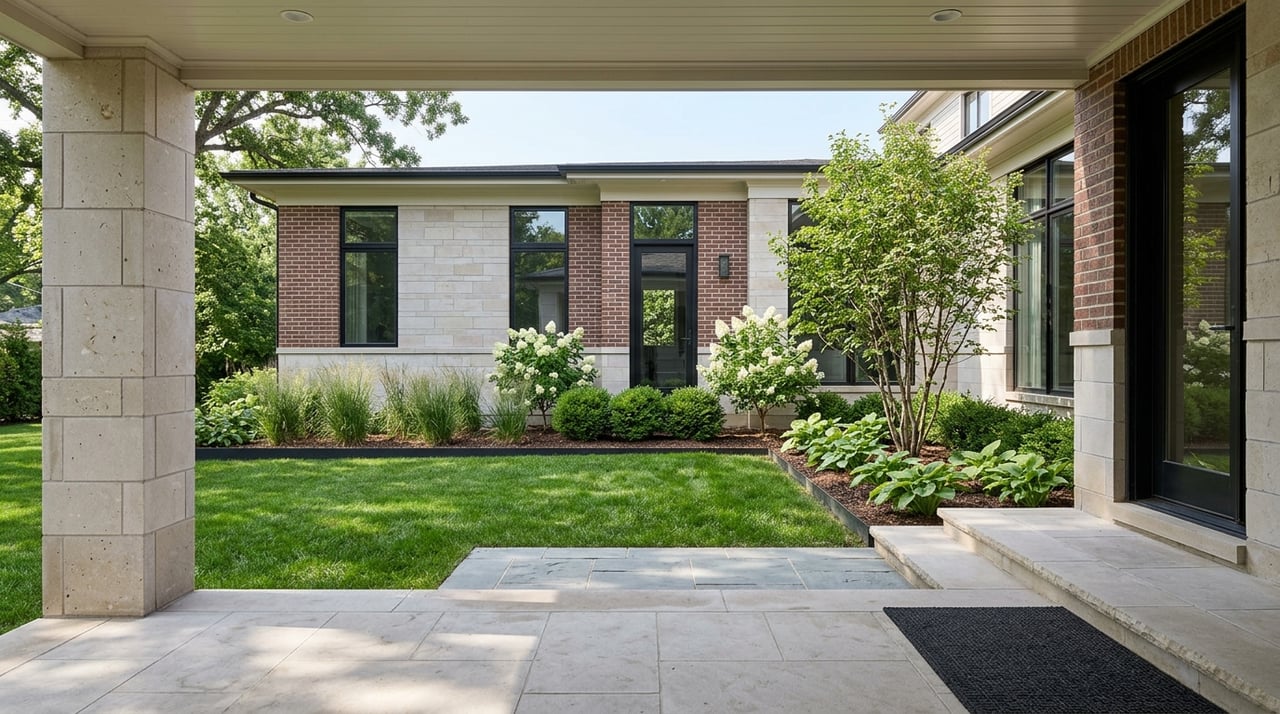
Ladue is not only about traditional styles. The city’s architectural story also includes modern and contemporary custom homes, from mid-century examples to newer luxury builds. The city’s guidelines allow contemporary practices as long as the design stays compatible with neighborhood character, which is why modern homes can fit naturally when they respect scale, setting, and materials.
Modern Movement architecture is generally defined by long, low forms, generous glass, and a restrained material palette. In buyer terms, these homes often trade ornament for openness, clean lines, and a more relaxed expression of luxury. Newer contemporary builds in Ladue often emphasize privacy, light, and indoor-outdoor living.
For a contemporary home to feel successful in Ladue, the site planning matters just as much as the architecture. Deep setbacks, landscaping, and thoughtful massing help the home connect to its surroundings. Even when the style is minimal, the home still needs to feel substantial and appropriate to the estate setting.
One of the most interesting things about Ladue is that it is not limited to a narrow set of design rules. A few estates fall outside the main Colonial, Tudor, French, and modern pattern. For example, the Park Residence is documented as a rare Italian Renaissance Revival house in the city.
These uncommon homes matter because they show how individualized Ladue estate architecture can become at the highest end of the market. They also reinforce an important point: Ladue is best understood as architecturally layered. The city rewards strong design and compatibility more than strict uniformity.
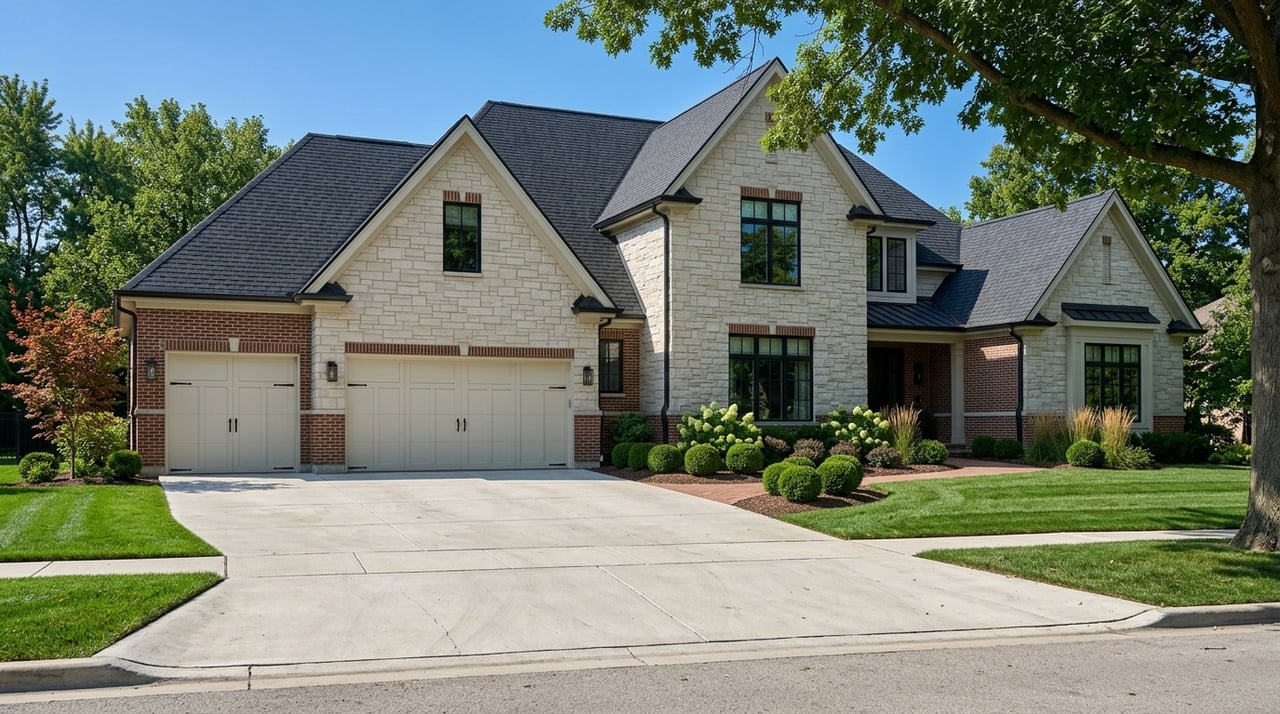
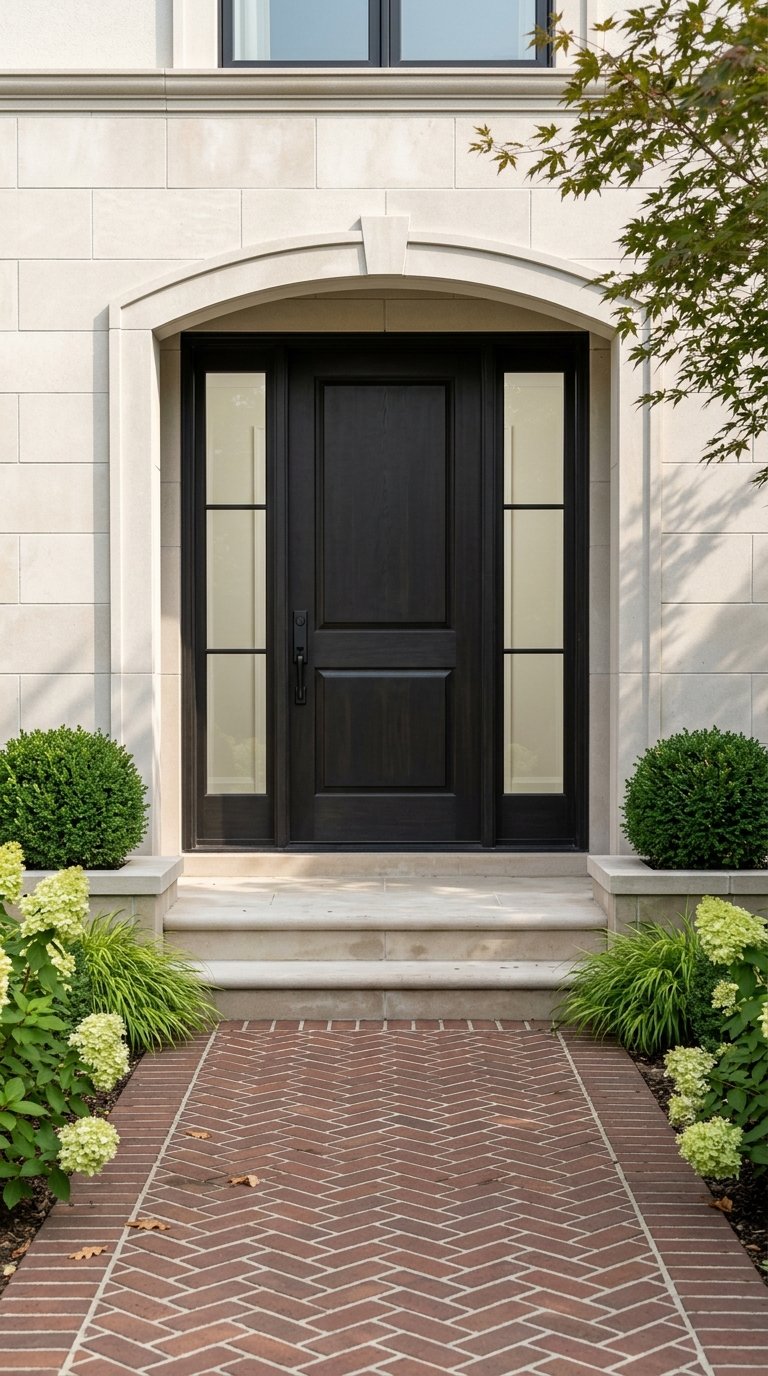
In Ladue, the land and the home usually work together. Historic surveys describe broken street patterns, mature trees, and houses set back well from the road. That means your first impression often includes the driveway, front lawn, planting layers, stone walls, and terraces before you even focus on the façade.
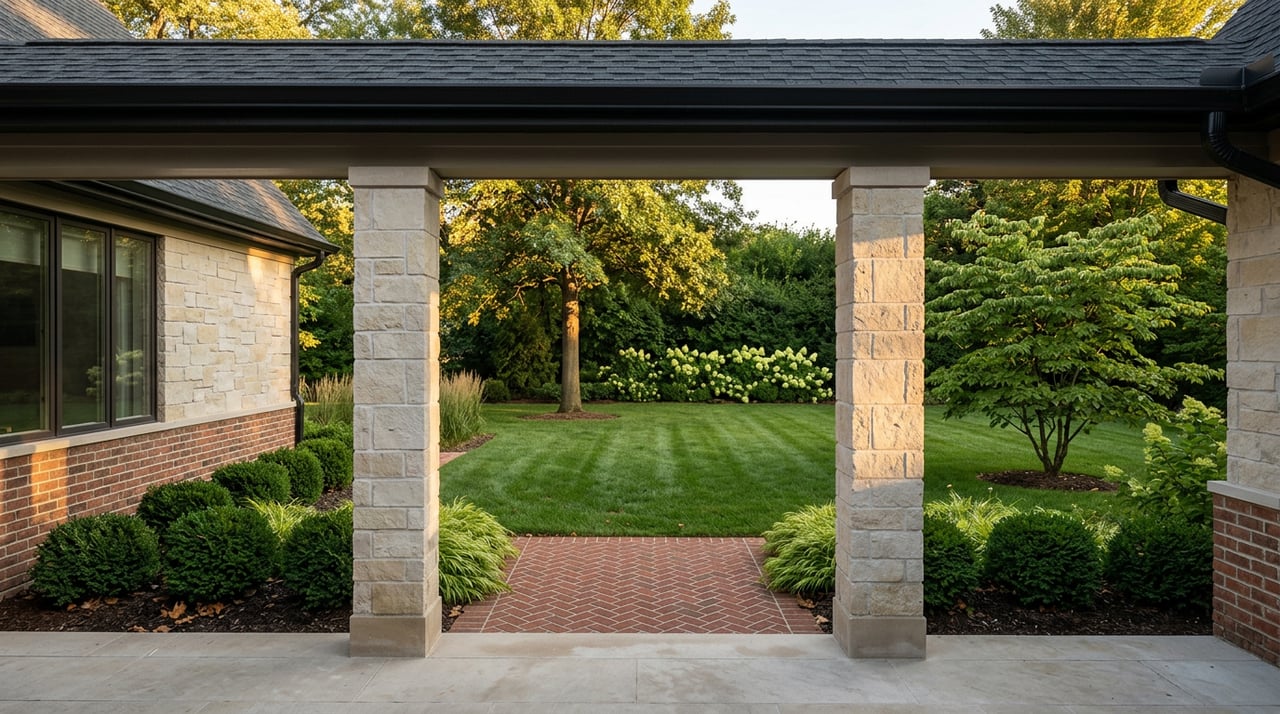
This is why curb appeal in Ladue feels different from denser neighborhoods. Estate features such as guest houses, pools, garden rooms, and outdoor terraces can function as part of the architecture rather than afterthoughts. The property reads as a complete composition.
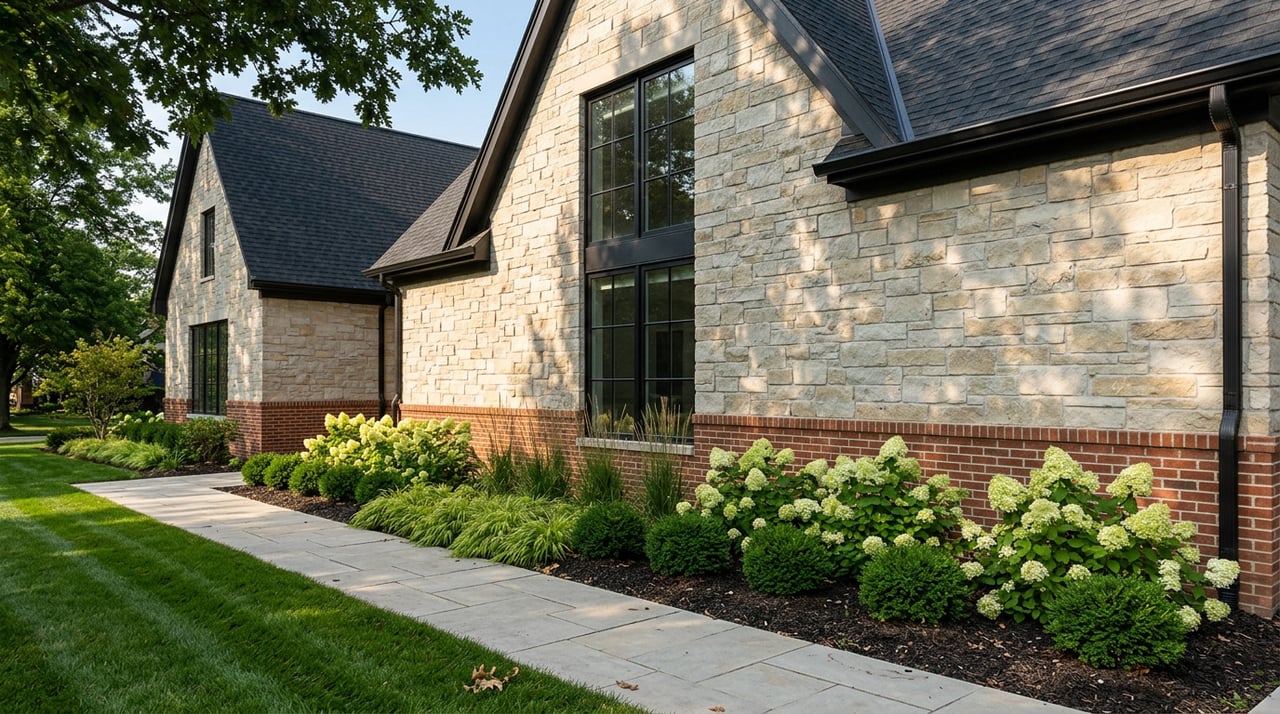
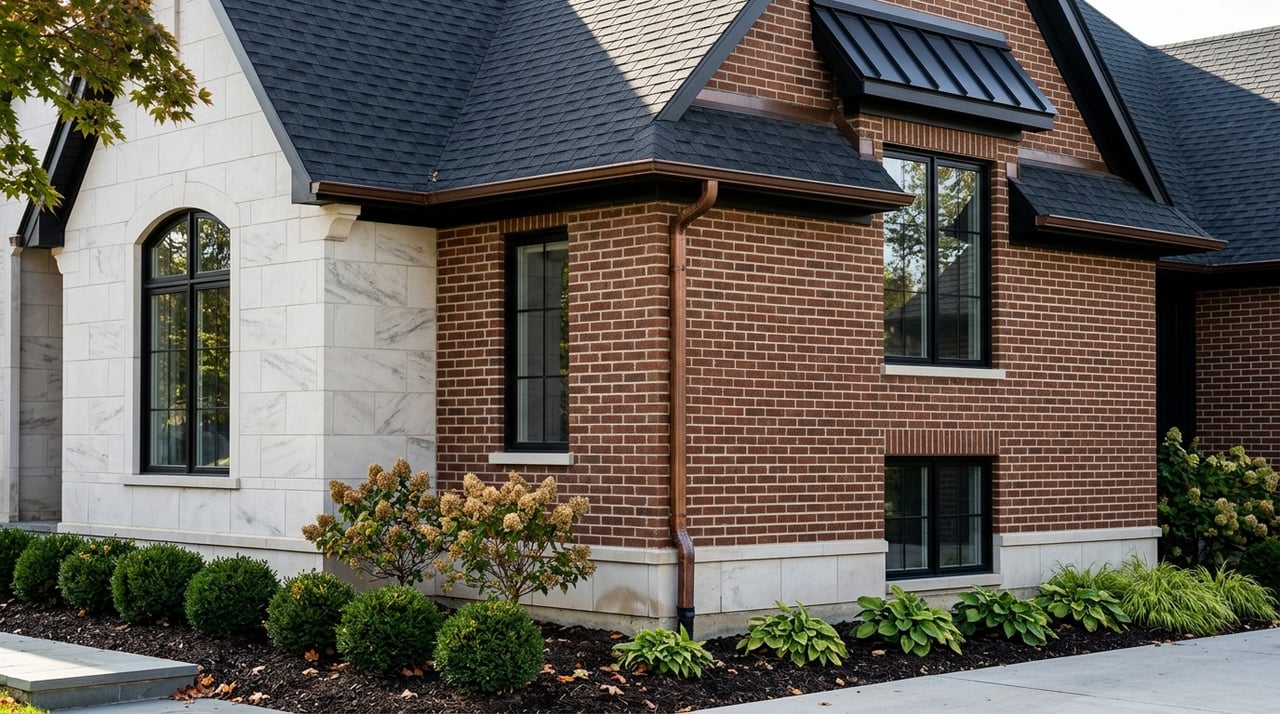
Certain materials show up again and again in Ladue’s strongest homes. Traditional and durable finishes tend to fit best with the city’s estate character, whether the style is historic or contemporary.
The most common materials include:
These materials add visual weight and help a home feel grounded. They also connect newer builds to the broader architectural vocabulary of Ladue, even when the design direction is more current.
If you are touring homes or comparing architectural styles, a few terms can make the conversation easier. You do not need to be an architect to use them. You just need a simple frame of reference.
| Term | What it means |
|---|---|
| Symmetry | A balanced layout, often with matching elements on both sides |
| Massing | The overall shape and visual bulk of a house |
| Fenestration | The arrangement of windows on the exterior |
| Setback | How far the house sits from the street |
| Portico | A covered entry supported by columns |
| Pediment | A triangular detail above a door or window |
| Gable | The triangular end of a pitched roof |
| Hipped roof | A roof that slopes on all sides |
| Dormer | A windowed projection from the roof |
| Half-timbering | Decorative wood trim patterning associated with Tudor design |
| Quoins | Distinct corner masonry details used for emphasis |
| Revival style | A style that reinterprets an earlier design tradition |
| Modern Movement | A design approach focused on clean lines, glass, and minimal ornament |
When you evaluate a Ladue property, it helps to look beyond whether you personally like the style. Instead, ask whether the home fits its lot, whether the materials feel lasting, and whether the massing and landscaping create a sense of balance. In this market, those details often shape long-term appeal.
It also helps to remember that Ladue does not require every house to look the same. The city’s architectural character comes from quality, compatibility, and thoughtful placement within the landscape. That is why both classic revivals and well-executed contemporary homes can feel at home here.
If you are buying or selling in Ladue, understanding these architectural patterns can give you a sharper eye for value, presentation, and market positioning. For tailored guidance on Ladue estates, architectural appeal, and discreet luxury representation, schedule a private consultation with Sandra R Mesker.
Stay up to date on the latest real estate trends.
With a reputation for integrity and results, Sandra Mesker guides you through every step of the process. From first-time buyers to seasoned sellers, Sandra crafts a tailored experience that meets your unique needs and exceeds your expectations.